Kitchen Cabinets in Overland Park, KS

Beautiful, Functional Kitchen Cabinets, Designed for Real Kansas City Homes

Premium Cabinet Studio creates refined, highly functional kitchens in Overland Park and throughout the Kansas City area. From warm white oak and dramatic charcoal cabinetry to stone islands, custom hoods, and distinctive hardware, every detail is selected to reflect your home, your style, and the way you live.

11

11 Years Serving Kansas City Homeowners

7,500+

Custom Designed
Kitchen & Bath Layouts

92

★★★★★
Google Reviews
Beautiful all-wood cabinetry...a 'custom look - without the custom price!' We have been helping homeowners over the past 11 years to make their dream kitchen a reality. From Leawood to Overland Park and the entire Metro Kansas City area.
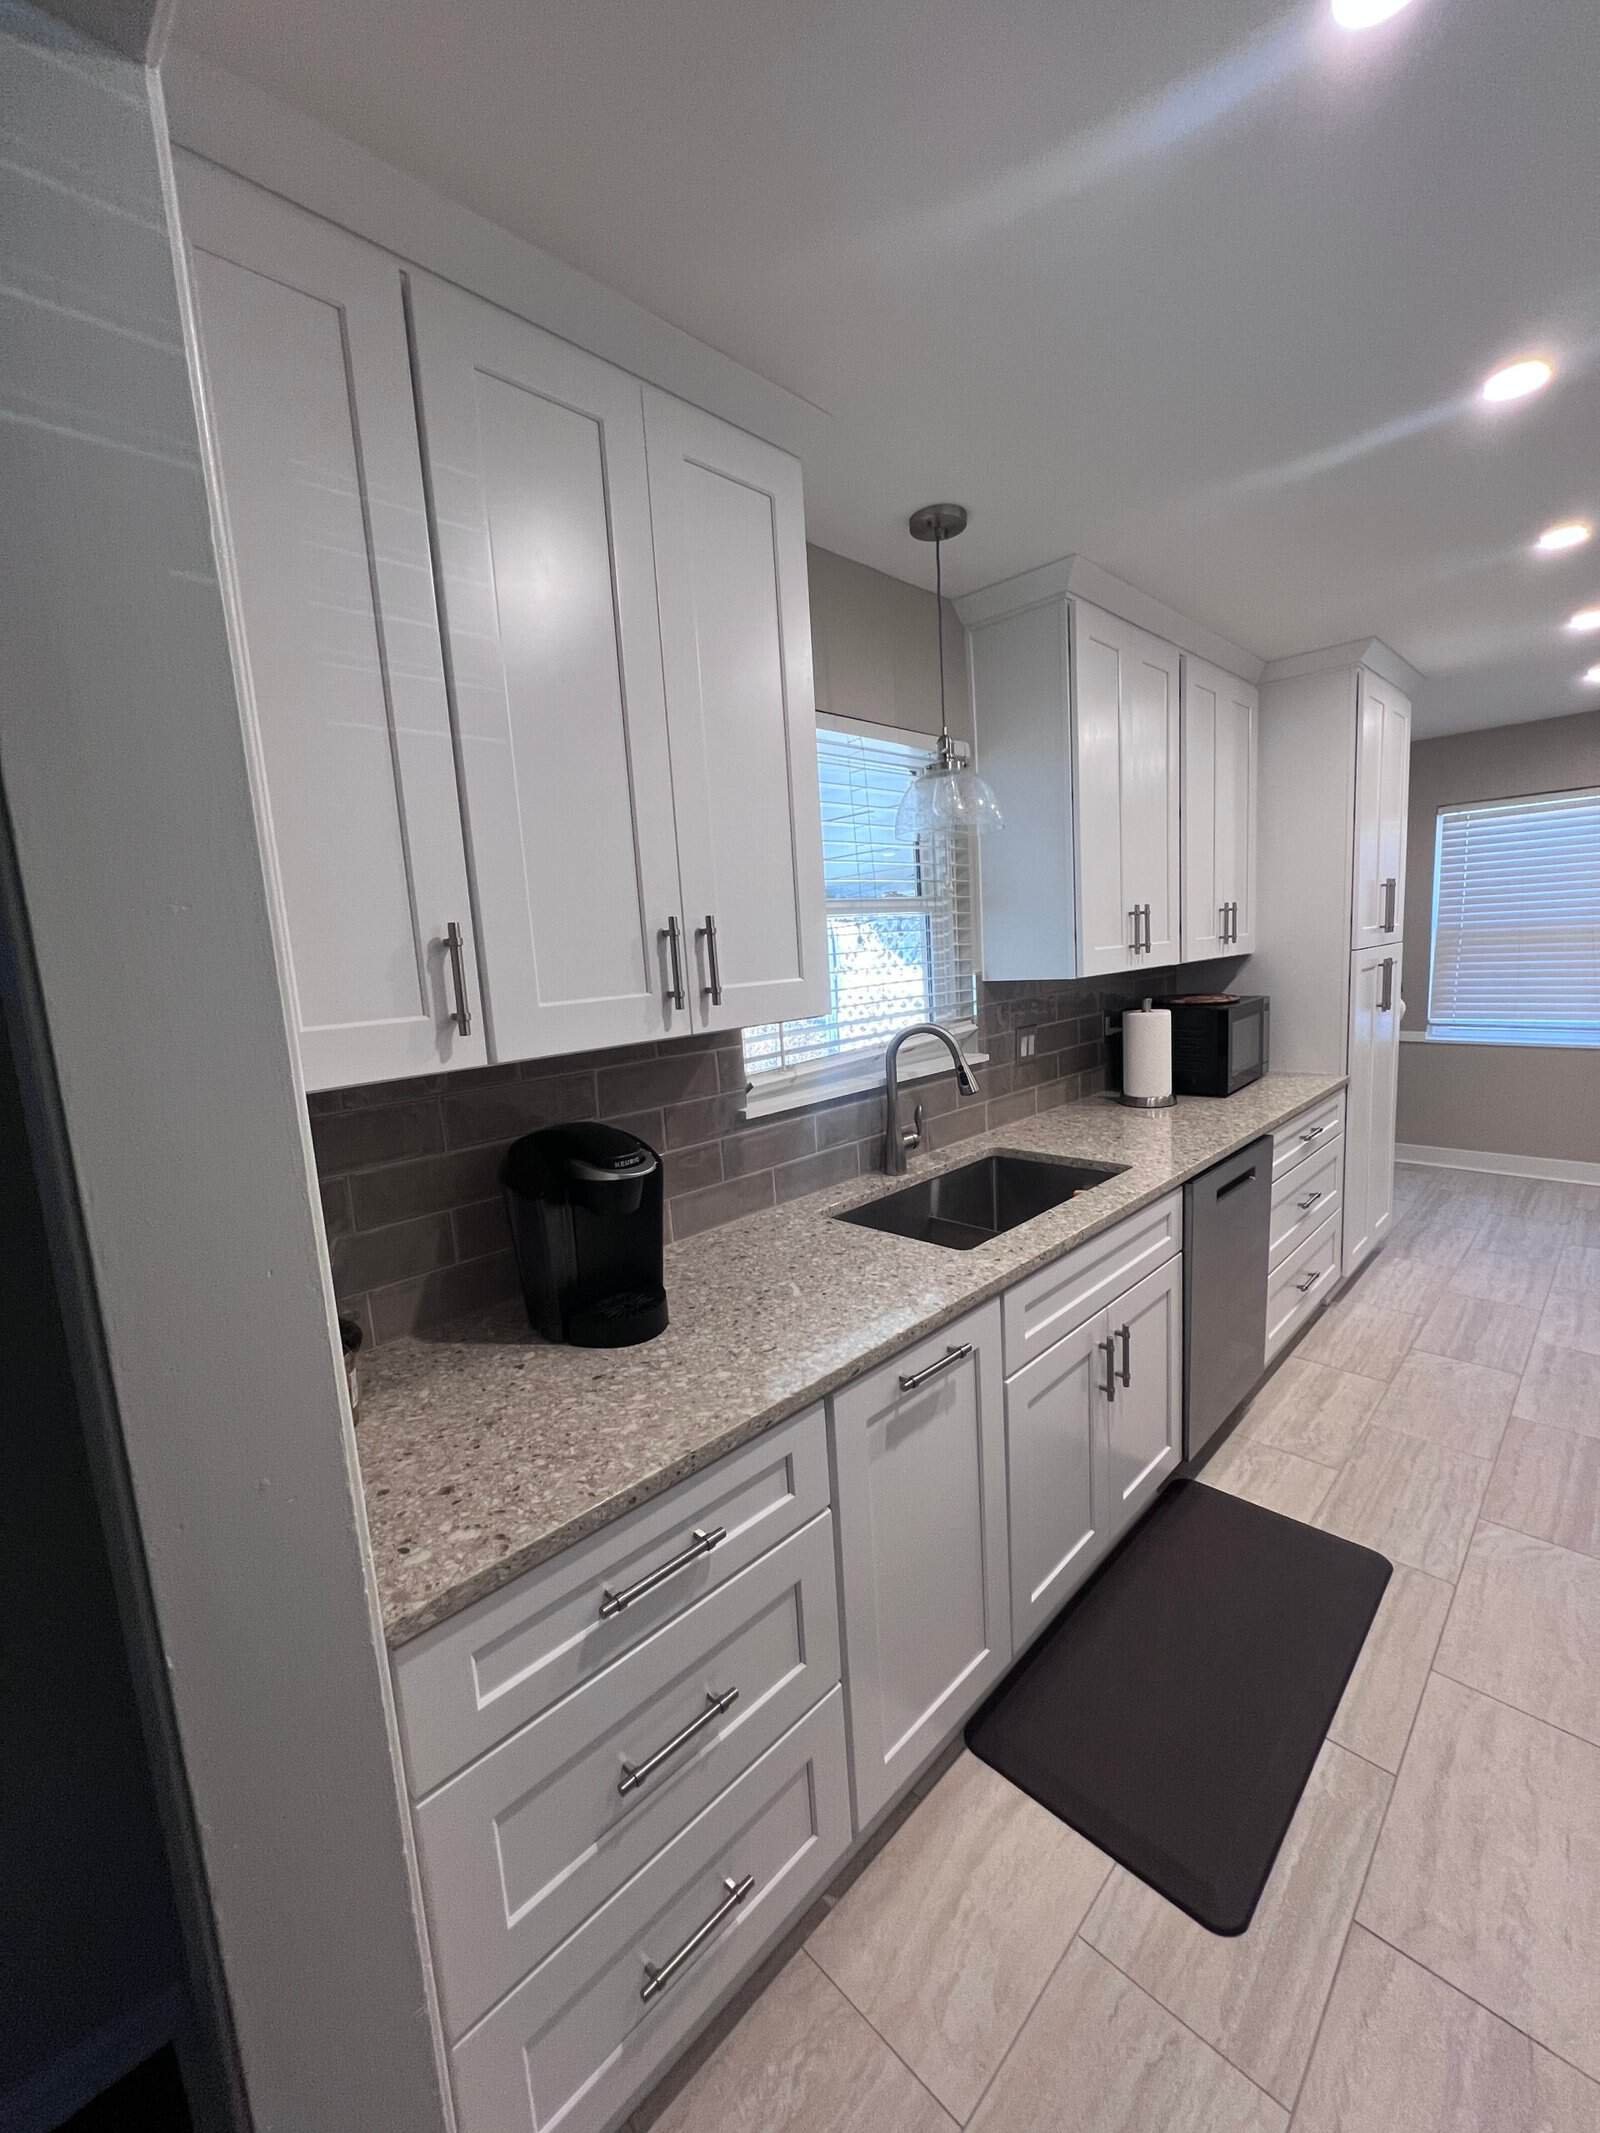
White shaker kitchen cabinets in Olathe, KS, featuring a cooktop pull-out, knife storage, and spice drawer.
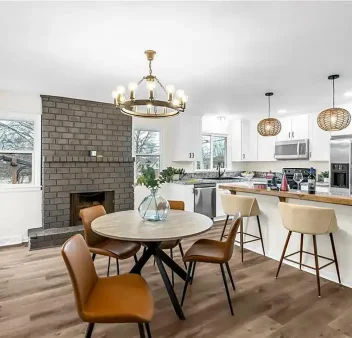
Open concept kitchen remodel in Raytown, MO with white cabinets, granite waterfall island, and view to dining area with brick fireplace
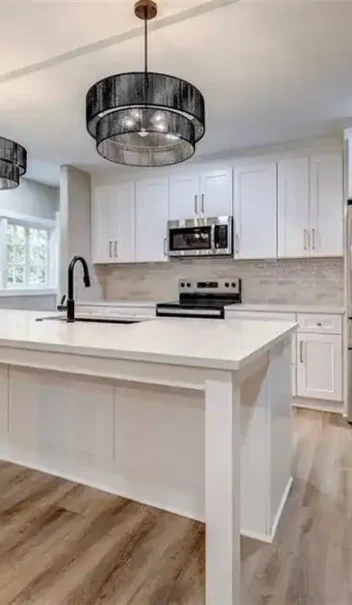
Finished white shaker kitchen with quartz island, French door refrigerator, and black pendant lights — Merriam, KS remodel
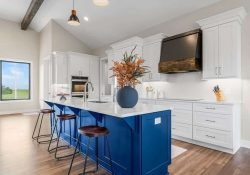
White Shaker Cabinets with Blue Island Overland Park KS | Custom Kitchen Design

Kitchen Cabinets Designed for Your Lifestyle

Explore our gallery of kitchen cabinets in Overland Park, KS. We create beautiful, functional spaces designed for everyday living.
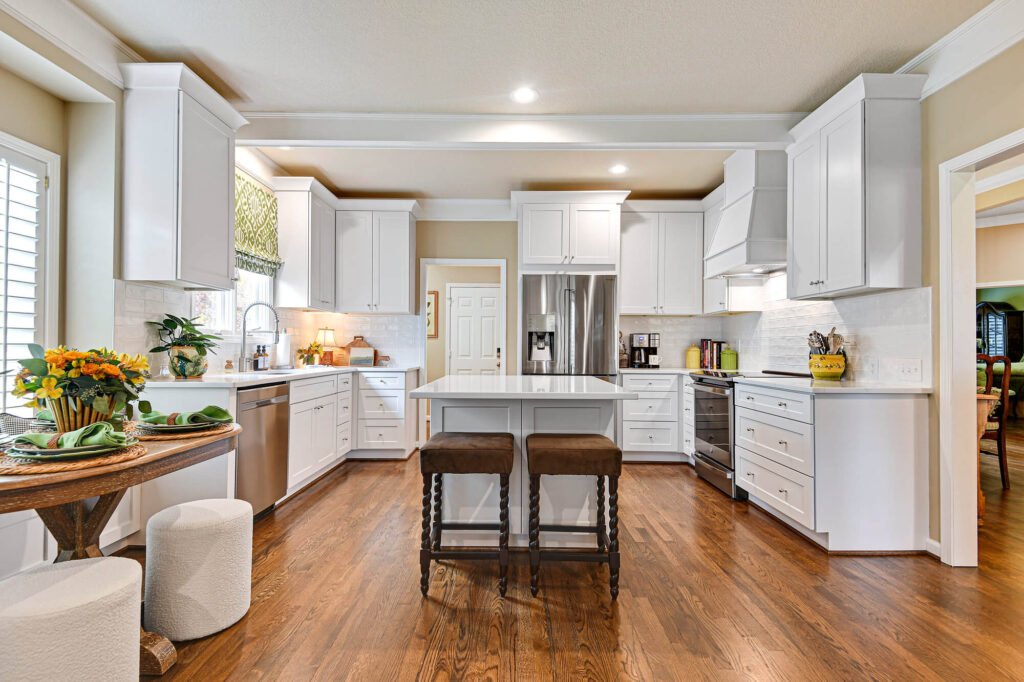
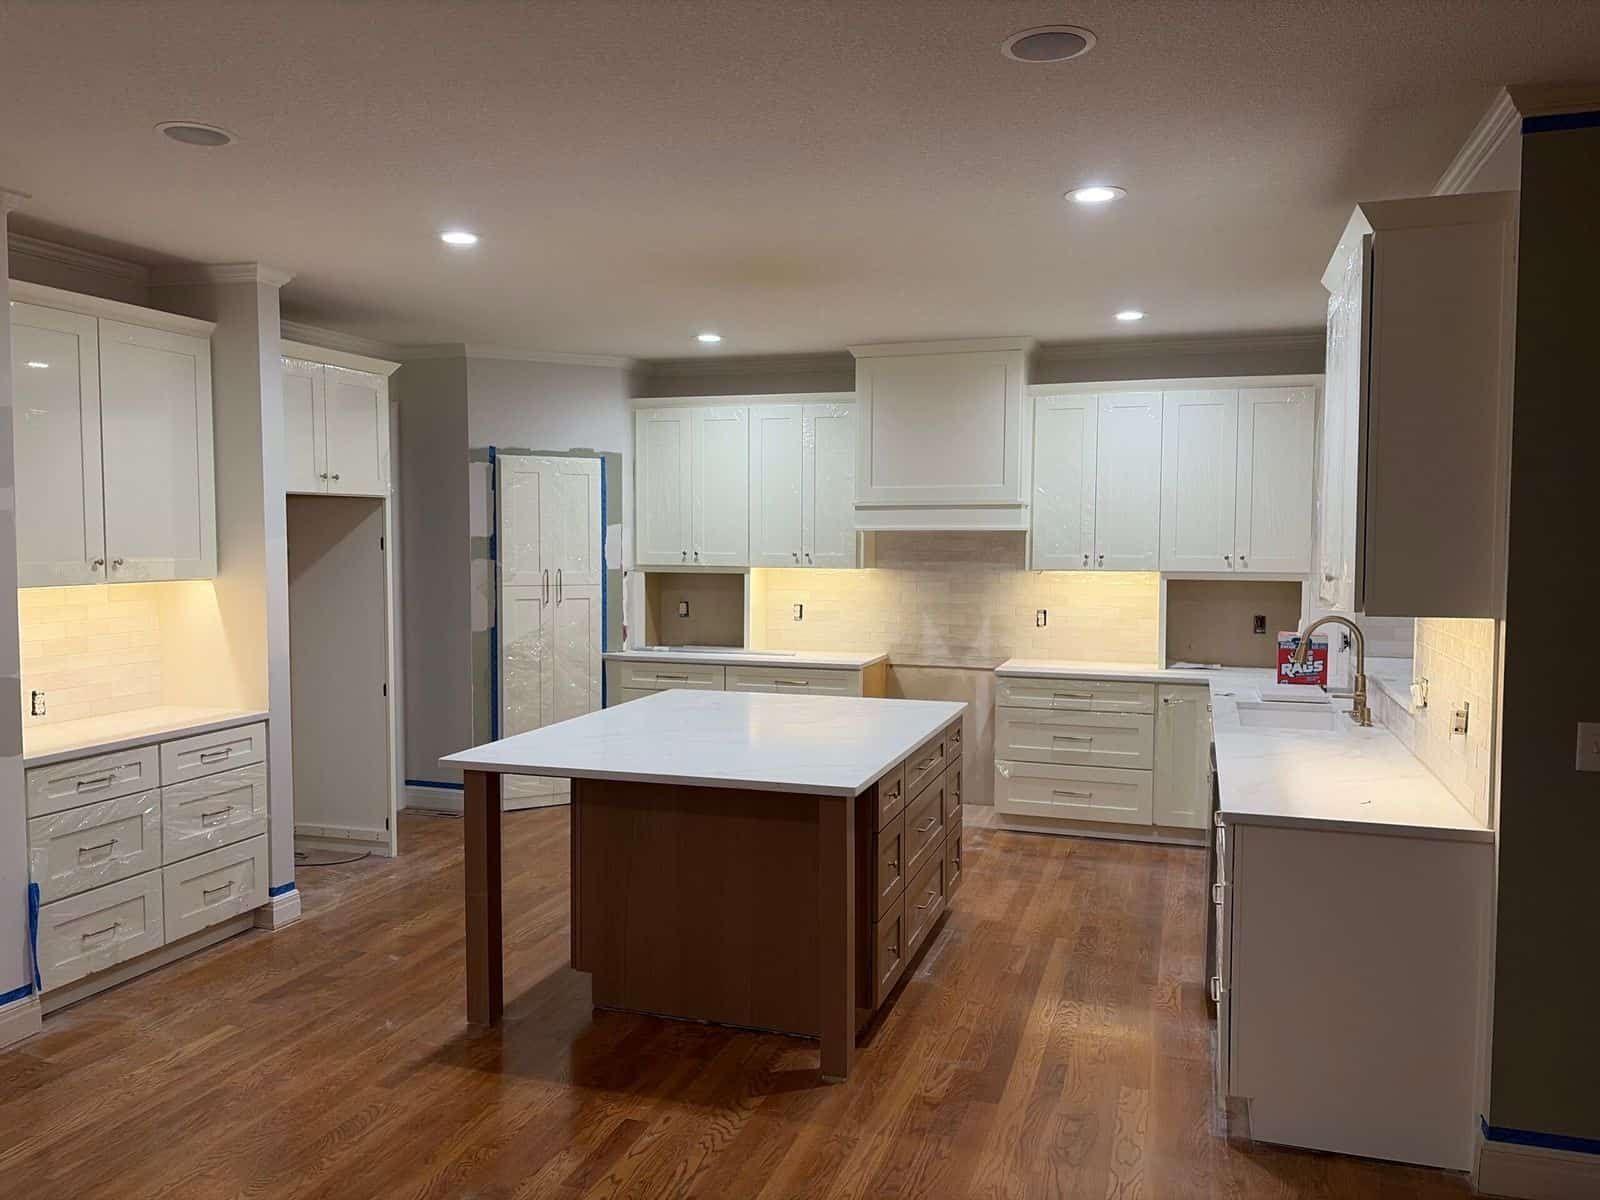
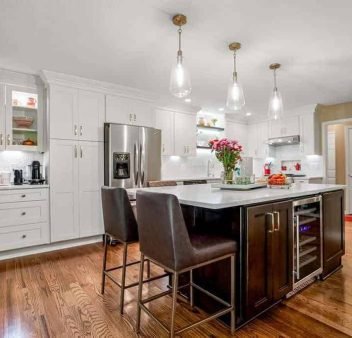
White shaker kitchen cabinets with island and hardwood floors – Overland Park, KS kitchen remodel
Our Cabinet Design Process

It starts with a design consult in our showroom

From initial drawings to completed installation, our team maintains high standards of quality and accuracy for kitchen cabinets in Overland Park, KS.
01
A Detailed Discussion
Tell us what you like; we’ll listen and plan your kitchen cabinets in Overland Park, KS around your home’s needs and style.
02
Design Made Just for You

We sketch your ideas to ensure everything fits and looks how you want.

03
Building and Fitting Cabinets

Our skilled team carefully builds and installs your cabinets, making your space look great.

04
Final Checks and Approval

We review every detail to guarantee your complete satisfaction with the new cabinets.

See our kitchen and bath cabinet projects in Overland Park, KS

All wood kitchen cabinets for Overland Park homes

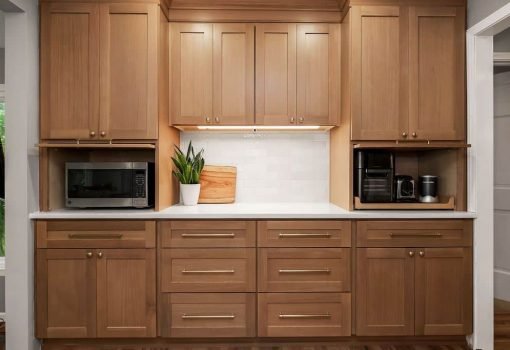
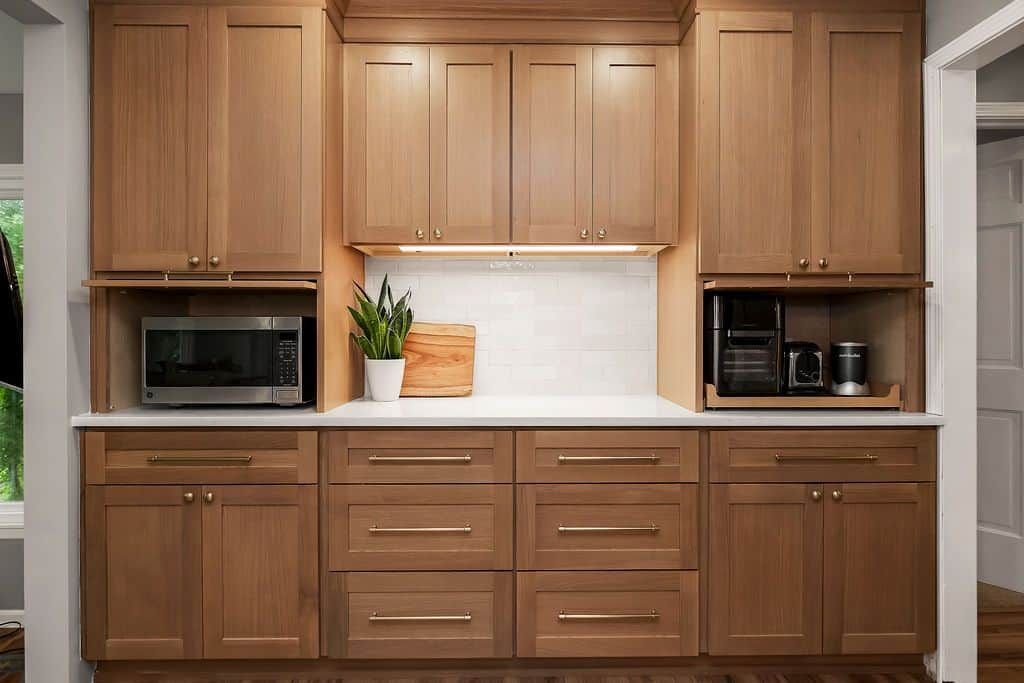
Natural wood shaker kitchen cabinets with a built-in appliance nook in an Olathe, KS kitchen remodel.
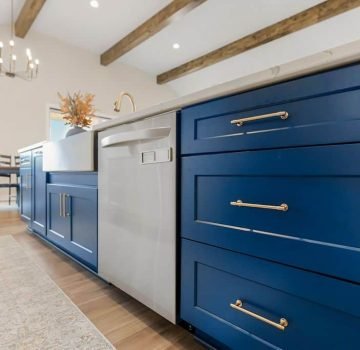
Blue shaker kitchen island with a farmhouse sink and stainless steel appliances in De Soto, KS

What we know...

People want to get there money’s worth & everyone is on a budget.

We explain the pros and cons of design. Client’s have said, ‘I never thought about that.’ 

Our honest guidance is something that people value and respect.

We have 92 5 Star Google Reviews, people like working with us.

Project Locations

Hallbrook | Leawood
Warm, sophisticated cabinetry for a refined Leawood home

Shawnee | Charcoal Shaker Transformation
A dated kitchen reimagined with confident color and timeless lines

Olathe | White Oak & Shaker
A coordinated kitchen and bath transformation with natural warmth and practical storage

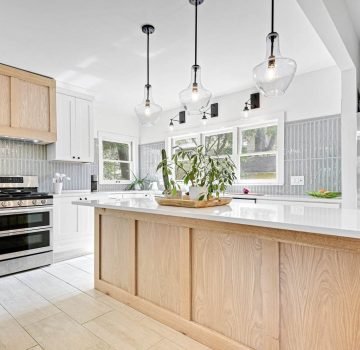
Overland Park | White Shaker coordinated with a White Oak Shaker island

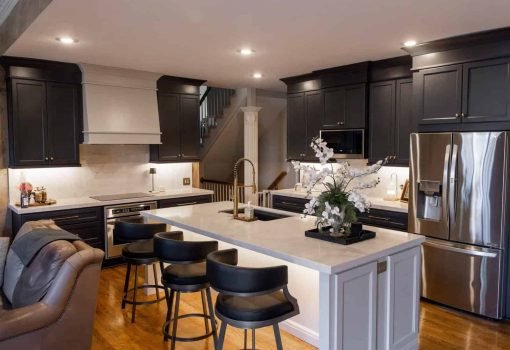
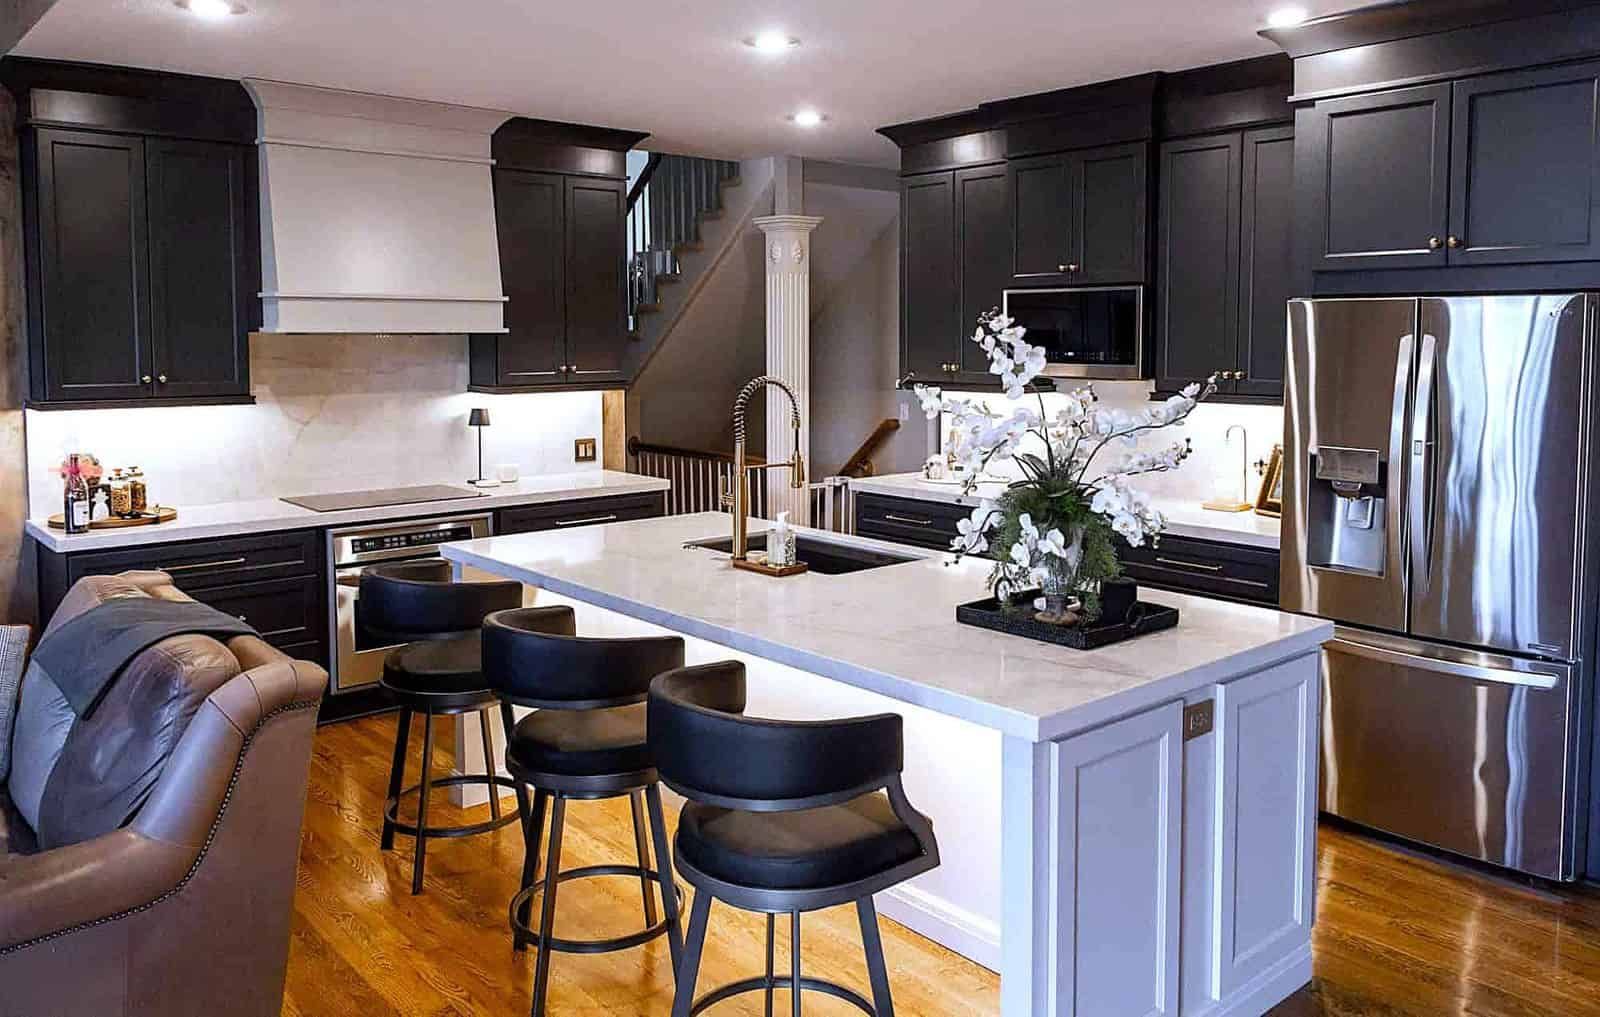
Charcoal shaker kitchen with white quartz island in Shawnee, KS
hdr
premium cabinet studio carcoal shaker kitchen
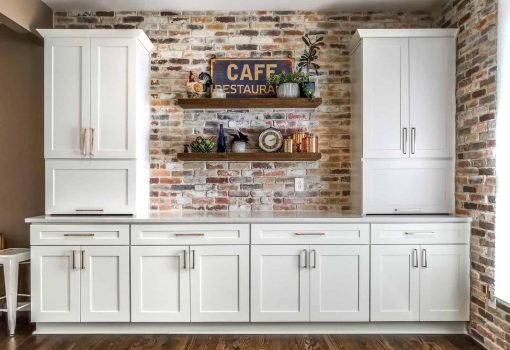
White shaker kitchen cabinets with floating shelves in Overland Park, KS.

What matters to us...

A new kitchen is a big investment. We do not take that for granted. We give you honest advice, thoughtful design, a genuine follow through so you end up with a space you love!

Why Homeowners Choose Us

What Our Cabinet Clients Say

Join satisfied customers who trust us with the details and enjoy timeless kitchen cabinets in Overland Park, KS.
Blog

Latest Blog & News

Dive into our blog to see how cabinetry services can solve your small kitchen challenges with smart, space-saving designs.

Frequently Asked Questions

Choosing cabinets designed to maximize space and accommodate odd angles is crucial for unique or small kitchens. We recommend custom solutions considering critical factors like corner access, ceiling height, and appliance integration to ensure every inch is utilized effectively.

The timeline can vary based on the project’s complexity and scale but typically ranges from 6 to 12 weeks. This includes consultation, design approval, manufacturing, and installation. We ensure each step is timed perfectly to meet your schedule without compromising quality.

Our design process includes detailed measurements and a thorough assessment of your space to create cabinetry that fits seamlessly, even in rooms with irregular or mismatched layouts. This approach ensures a flawless finish and optimal functionality.

Cool Number
0